

Sophisticated Kitchen Remodel
in West Chester, PA
Project Overview
This sophisticated kitchen remodel in West Chester, PA, was designed for a busy family of five who needed a space that felt elegant, highly functional, and better connected to the way they live every day. The original layout limited flow, storage, and natural light, so the goal of this kitchen remodel was to create a more open, polished, and family-friendly kitchen with strong architectural presence and thoughtful everyday function.
As a kitchen interior designer in West Chester, PA, I approached this project with a balance of beauty and practicality. The finished design blends elevated materials, warm tones, and customized storage solutions to support both entertaining and daily life.


Design Goals for This Kitchen Remodel
The vision for this West Chester, PA, kitchen design was centered on sophistication, openness, and smart functionality. My clients wanted a kitchen that felt refined and inviting, while still supporting the needs of their household with young children. Every design decision was made to create a more spacious footprint, improve storage, and introduce layered finishes that feel timeless rather than trendy.
This modern kitchen renovation also focused on bringing more light into the space and creating stronger visual cohesion across the first floor. From the cabinetry plan to the flooring and fixture selections, the design was tailored to feel elevated, warm, and easy to live in.
Opening the Space for Better Flow
A major part of this kitchen wall removal design involved removing the wall between the existing dining room and kitchen to expand the footprint. We also pushed the wall dividing the sunken family room and kitchen, opening the space even further and improving circulation between the main living areas. These structural changes played a key role in creating an open concept kitchen design that feels more spacious, connected, and welcoming.
To support that openness, we also closed up the existing sink window and former dining room windows to create a new, larger run of windows along the sink wall. This change allowed for a more intentional layout while bringing in beautiful natural light exactly where it would have the greatest impact.


Improving Kitchen Storage and Functionality
Storage and organization were essential to the success of this custom kitchen layout. Since there was not enough room for a walk-in pantry, we designed two large floor-to-ceiling pantry cabinets in the dry bar area. One end also includes a hidden drop-zone and message center cabinet that gives the family a dedicated place for keys, school papers, bills, charging devices, and everyday organization.
The oversized 10-foot island also transformed how the kitchen functions. With seating for six, including a countertop overhang on one side to comfortably fit two stools, the island creates room for meals, homework, conversation, and entertaining. This thoughtful layout is a great example of how a Pennsylvania kitchen designer can create a space that feels both beautiful and deeply practical.


Key Design Features
The finished kitchen design is defined by warm sophistication, layered materials, and custom details that make the space feel both elevated and personal. From the cabinetry and dry bar to the lighting and finishes, each element was chosen to support a polished look while meeting the needs of daily family life.
Semi-Custom Cabinetry
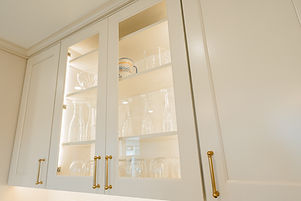
Semi-custom cabinetry was one of the most important design features in this kitchen remodel in West Chester, PA. The perimeter cabinetry was finished in a warm, creamy white tone that adds softness and elegance to the room, while the focal island and wood cooktop hood were done in quartersawn oak with a Ceruse finish. This pairing created a beautiful contrast and helped anchor the space with natural warmth and texture.
The dry bar area adds both style and function with glass display fronts lit from within for ambiance, generous countertop space, and a dual wine and beverage refrigerator that works for both adults and kids. These tailored storage features make the kitchen feel highly customized without sacrificing the clean, sophisticated look the homeowners wanted.


Updated Layout and Workflow
This custom kitchen layout dramatically improved the way the family uses the space from morning through evening. The open footprint allows the kitchen, dining, and family room areas to feel far more connected, while the large island creates a central hub for gathering and everyday activity. The dry bar adds a second zone for drinks, coffee, and entertaining, which helps the kitchen function more efficiently during both busy mornings and relaxed evenings at home.
The sink wall was also thoughtfully redesigned to maximize light and create a cleaner, more balanced focal point. Together, these changes make this open concept kitchen design feel more expansive, organized, and intuitive to use.
Lighting and Finishes
The lighting and finish selections helped define the refined feel of this modern kitchen renovation. Above the sink, we added a single wall sconce for task lighting at night, choosing one fixture rather than two so the sink wall would feel balanced and not visually busy next to the three pendants over the island. The result is simple, elegant, and highly functional lighting that supports the design without overwhelming it.
The finish palette was equally intentional. The faucet has an elegant silhouette with a mixed matte and shiny goldtone finish that feels like jewelry in the space. That same elevated goldtone carries through the cabinet hardware and lighting for a cohesive look. The countertops feature a creamy quartz with soft beige veining that ties in the warmth of the flooring, island, and hardware. The backsplash adds even more dimension with a cream ceramic tile that mixes matte and glossy finishes, plus a herringbone detail behind the cooktop hood that creates a subtle but eye-catching focal point.


The Final Result
The final result is a sophisticated and highly functional family kitchen that feels open, bright, and beautifully tailored to the way this family lives. This kitchen project transformed a closed and less efficient floor plan into a welcoming space with better flow, stronger storage, and a more refined design presence.
By combining elegant materials, thoughtful lighting, custom storage, and structural layout changes, this West Chester, PA, kitchen design now supports everything from family meals and school-day routines to entertaining and everyday moments at home. It is a strong example of how intentional design can create a kitchen that feels timeless, elevated, and deeply livable.
Kitchen Design Services in West Chester PA
If you are looking for a kitchen interior designer in West Chester, PA, Love Your Home Interiors creates spaces that blend beauty, function, and personalized design solutions. From open concept kitchen design and kitchen wall removal design to storage planning and finish selections, I help homeowners create kitchens that reflect both their style and the realities of daily life.
I approach each renovation with a focus on how the space should look, feel, and function for the people who use it most. This project shows how a well-planned kitchen redesign and refresh project can completely transform the heart of the home.