
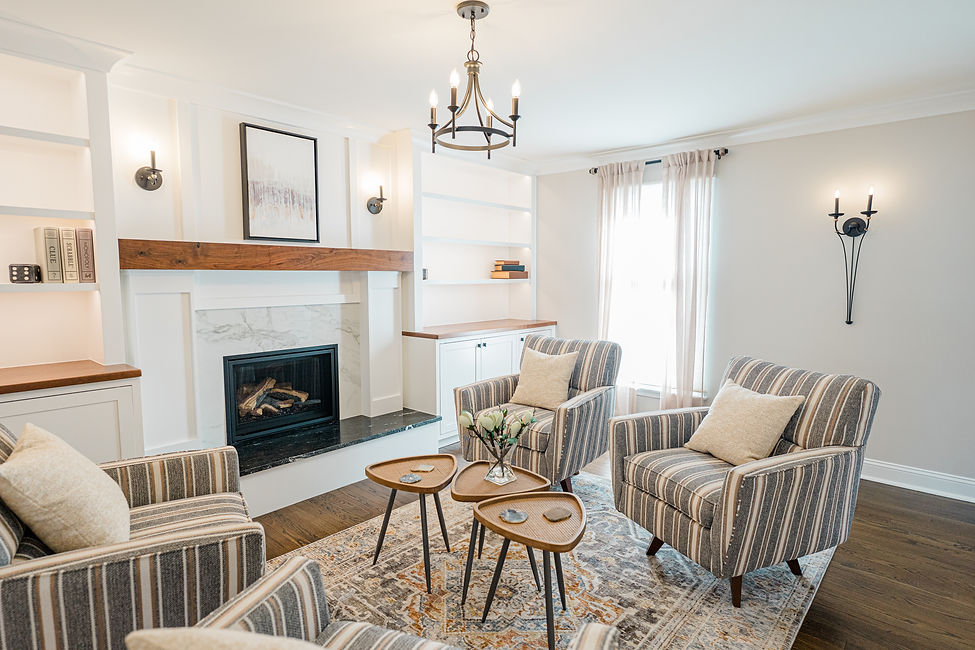
Entertainment Den Interior Design Project in Media, PA
Entertainment Den Project Overview
This entertainment den interior design in Media, PA, was created to transform a front room into a warm, inviting space designed for connection, relaxation, and everyday living. Rather than centering the room around a TV, the focus was on creating a true family entertainment room design—a place for reading, hosting friends, and enjoying board game nights together.
This front room remodel balances comfort and function, turning a previously underutilized space into a purposeful and beautifully designed hangout space that supports how the family lives and entertains.

Design Goals for the Space
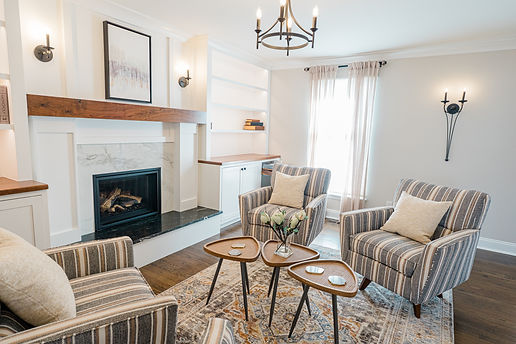
The primary goal for the interior design of this entertainment den was to create a strong focal point through a complete fireplace transformation, while also integrating custom built-ins that feel more like furniture than cabinetry. The space needed to feel cozy and layered, with a soft lighting approach that avoided harsh overhead fixtures.
Another important goal was maximizing functionality within a relatively compact footprint. The layout needed to maintain clear circulation paths while accommodating comfortable seating, swivel clearance, and pre-existing pieces the client already loved. This is where thoughtful interior design for a hangout space becomes essential—balancing aesthetics with real-life usability.
Custom Built-Ins and Fireplace Design
The fireplace wall became the centerpiece of this family entertainment room design. The existing brick was removed and replaced with a more refined surround and molding detail, creating a polished focal point that anchors the entire room.
Custom built-ins were installed across the full width of the wall, designed to feel like furniture rather than traditional cabinetry. On one side, a hidden “pseudo bar” was incorporated, complete with rollout storage for bottles and glassware. This feature supports entertaining while maintaining a cohesive, elevated look—an essential element in this front room remodel.



Solving Layout Challenges
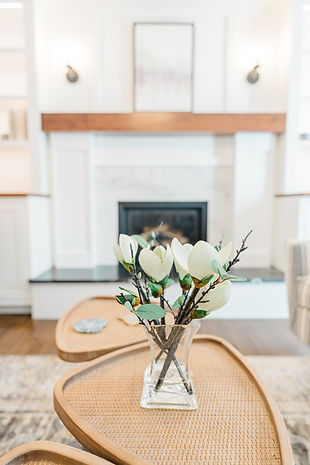
One of the unique challenges in this entertainment den project was the off-center fireplace. Because one side of the wall was longer than the other, the design needed to visually balance the space without drawing attention to the asymmetry.
The custom built-ins helped solve this by creating a continuous, intentional design across the wall, minimizing the imbalance and giving the room a more grounded, cohesive feel.

Material and Finish Selections
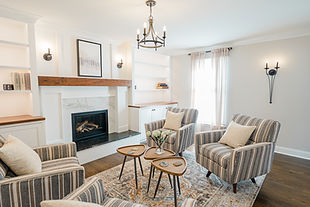
Material selection played a key role in tying this hangout space together. The floors were refinished with a stain chosen to coordinate with the wood tones used on the built-in surfaces and mantel. This created a seamless connection between architectural elements and the rest of the room.
Rather than using stone or quartz for the built-in tops, wood was selected to reinforce the furniture-like feel of the cabinetry. This decision adds warmth and supports the overall goal of creating a cozy, inviting family entertainment room design.


Incorporating Existing Pieces
The design also thoughtfully incorporated previous client-purchased items, including a rug and chairs. These elements were integrated into the layout in a way that feels natural and cohesive, proving that a successful front room remodel can blend new design elements with existing pieces.
Lighting and Atmosphere
Lighting was intentionally designed to create a soft, welcoming atmosphere throughout this entertainment den design. Instead of relying on recessed lighting, wall sconces were added on either side of the fireplace and near the foyer entry to provide layered, ambient light.
This approach enhances the cozy feel of the room, making it ideal for relaxing evenings, casual gatherings, and family time. In a hangout space interior design, lighting plays a critical role in setting the tone and making the space feel inviting.


Styling and Final Details
The finishing touches in this project help bring personality and warmth to the space. Built-in shelving was styled with subtle nods to vintage games and family activities, reinforcing the purpose of the room as a gathering space.
Additional elements, like the mirror to reflect natural light and hanging the drapes high, help the room feel brighter and more expansive. Coupled with accessory pieces the client plans to add in the future, these details complete the transformation and give the space a lived-in, welcoming feel.


The Final Result
The finished room is a thoughtfully designed, highly functional space that supports both everyday living and entertaining. This entertainment den interior design in Media, PA, successfully transforms a front room into a cozy, purposeful environment where the family can relax, connect, and host with ease.
By combining custom built-ins, refined finishes, and a focus on comfort, this front room remodel demonstrates how intentional design can turn an underutilized space into one of the most enjoyed areas in the home.